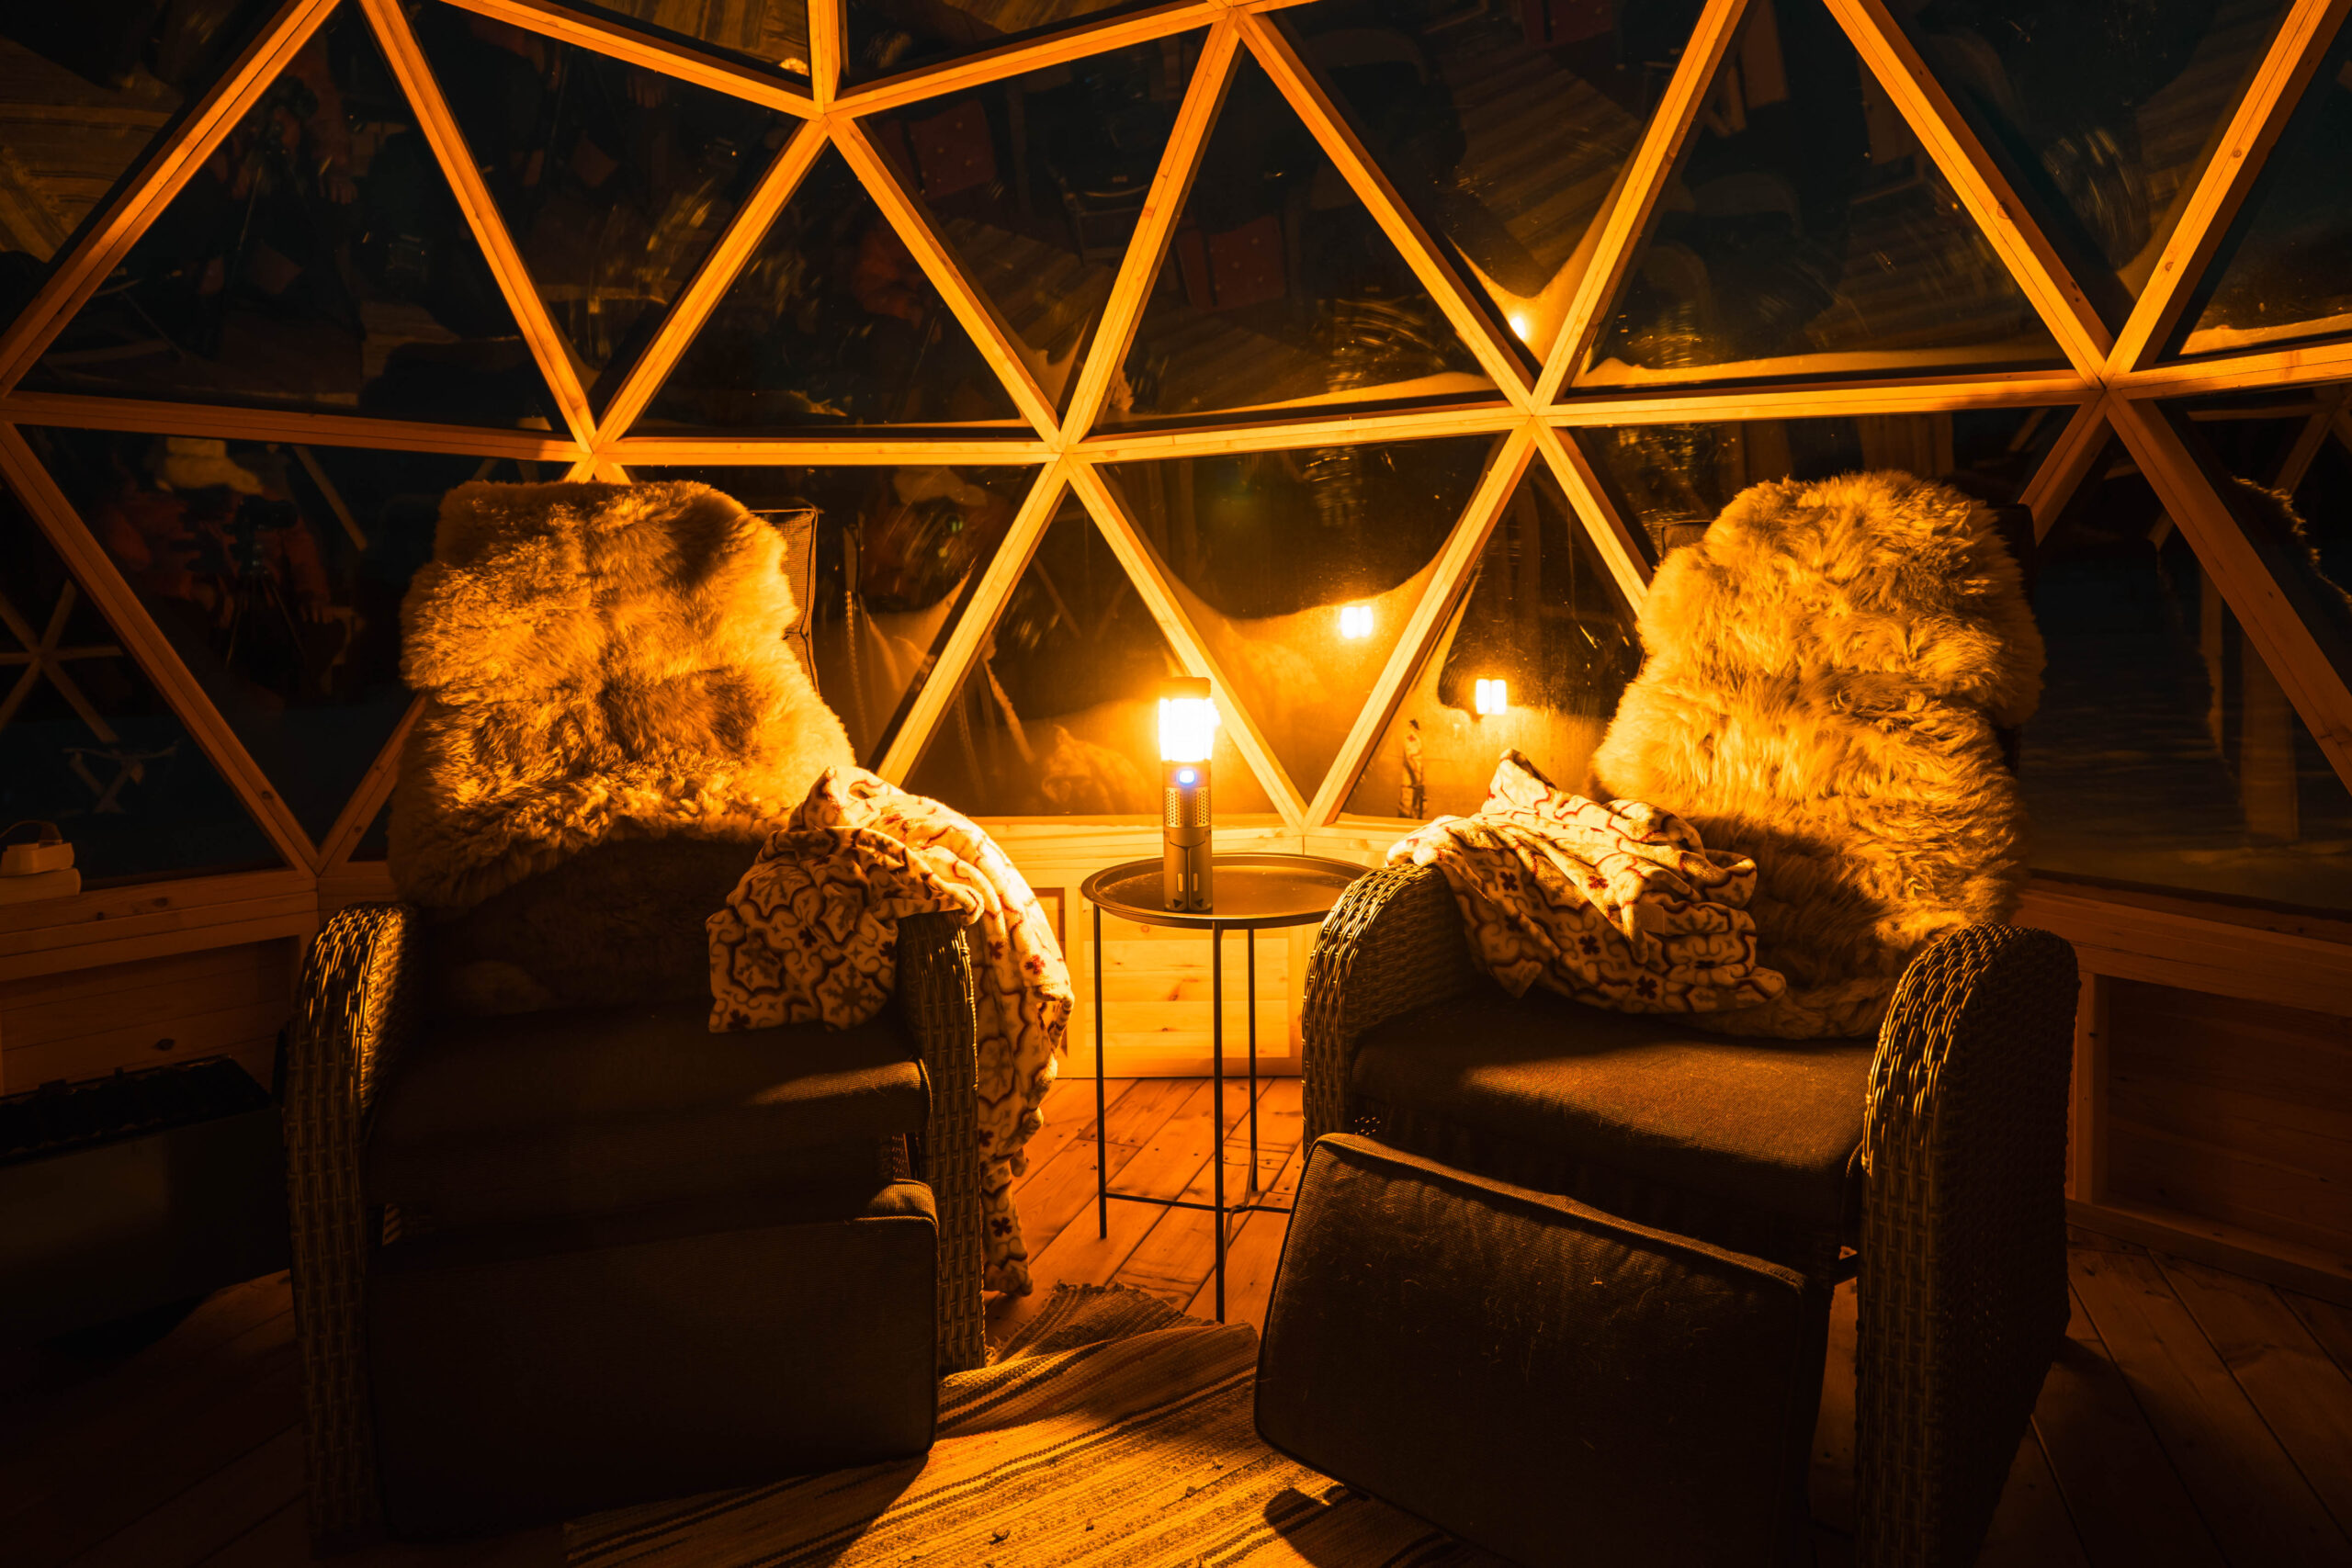
There is something special about stepping inside a geodesic dome for the first time. Many people describe a sense of space that is difficult to explain based on the building’s actual dimensions. The eye is naturally drawn upward toward the structure, the sky, and the changing light, while the room itself feels warm, sheltered, and intimate.
It is precisely this balance between openness and comfort that fascinates us most about geodesic architecture.
Our domes are designed for year-round use in Nordic conditions and are built from slow-grown northern pine, heartwood, refined craftsmanship, and modern precision technology. The result is a space where geometry, nature, and human experience come together in a way that constantly changes with the weather, the light, and the seasons.
There is something special about stepping inside a geodesic dome for the first time. The geometry immediately creates a sense of space and calm. The room often feels significantly larger than its dimensions suggest. The eye is naturally drawn upward — toward the sky, the fire, and the surrounding landscape. At the same time, the space feels warm, sheltered, and intimate.
It is precisely this balance between openness and comfort that fascinates us most about geodesic architecture.
Our ambition is to create domes that bring people closer to nature while providing comfortable and durable spaces for life in a Nordic climate. Every dome we build is the result of a continuous process of refinement where mathematics, architecture, craftsmanship, technology, material selection, and practical experience from real-world testing come together.
Our domes are built from slow-grown northern pine, carefully selected for its durability, stability, and character. All weather-exposed components are manufactured from pine heartwood — a material with dense growth rings formed through slow growth and long northern winters. Pine heartwood has long been valued in Nordic construction because it naturally resists moisture, decay, and insects. Over time, the heartwood becomes enriched with natural resins and protective compounds, creating a durable and environmentally friendly alternative to pressure-treated timber.
The transparent surfaces are built using carefully selected materials such as scratch-resistant polycarbonate or insulated glass, depending on the intended use.
The geometry itself is one of the structure’s greatest strengths. The triangulated form distributes loads extremely efficiently, creating a building that is both lightweight and remarkably strong, capable of handling snow, wind, and natural movement within the structure. At the same time, the shape creates a generous sense of space, with standing height extending far toward the perimeter of the dome.
Our current standard model has a diameter of 4.35 metres and a height of just under 3 metres, creating an interior area of approximately 15 square metres. Despite its relatively compact footprint, the dome feels surprisingly spacious. One of our prototypes accommodates eight large recliners, while another is built around a central fireplace with seating gathered around the fire.
Several of our domes have been developed around the concepts of fire and togetherness. Inspired by the traditional Scandinavian grill hut — with influences from Sámi building traditions — we have developed our own fireplaces in corten steel and stainless steel as natural gathering points within the domes.
The interaction between fire, wood, steel, glass, and the surrounding landscape creates an atmosphere that changes with the seasons. During winter, snow and darkness create a calm and sheltered environment illuminated by firelight and the aurora. During summer, bright Nordic nights and the midnight sun transform the dome into a completely different experience — open, light-filled, and closely connected to the landscape beyond. No moment inside a dome is ever quite the same.
We continue to develop and refine our structures through prototypes and testing in real Nordic conditions. Materials, sealing systems, thermal performance, structural movement, comfort, and construction methods are continuously evaluated to improve both durability and the overall experience.
Alongside our current standard model, we are also developing a significantly larger dome with a diameter of 6.1 metres and a height of approximately 4 metres, creating an interior area of just under 30 square metres. The larger model is intended to serve as a greenhouse, social gathering space, lounge, or architectural retreat for larger groups.
Our ambition is not to build as many domes as possible. Our ambition is to build exceptional domes that can be appreciated for generations.